




Competition Project. Architectural Concept. Technopark Residential Area Skolkovo Innovation Center. Area for Apartment Houses


Skolkovo project was published on Archdaily.com
Architects: Aleksei Goriainov, Mikhail Krymov
Design: 2011
Townhouses
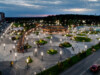
-The district is located in the park. One main road connects the “island” with other similar areas. This gives the possibility to consider each residential cluster as an energy core, an urban cluster.
-The principles of organization of the district are similar to the medieval cities of Europe and the Middle East, where over the centuries a complex, three-dimensional urban environment was formed. Each house there has its own character and its own history.
-We create a multi-layered environment, with the links between individual houses and terraces. We create a system of picturesque routes and green terraces.
— We consider that all the houses should be different, with various planning solutions, with different terraces and entrances. This is not a typical social housing but a temporary home for creative, active people.
-Within the area, small squares with trees, fountains or children’s playgrounds are formed. This will give even more individuality to each part of the complex and will help with internal navigation.
-All houses are connected by pedestrian promenade paths on the third and fifth levels.
-From the main road departs a network of internal passages. Many streets and alleys form private courtyards and entrances.
-On top of all residential units, on the fifth floor, a network of pedestrian alleys is organized. This promenade can be reached by lifts, located in each group of residential units.
-Upper residential modules are smaller than the lower modules. This allows organizing insulation of all apartments.
-On the roofs of the houses, there are special nests for swifts, which rid the area of insects in the summer.
8.Technical and economic indices:
| Indicator name | Qty |
| Total area of the island (sq. m.) | 21 600 |
| The total building area (sq. m.) | 7 488 |
| Total useful area (sq. m.) | 27 000 |
| Total area of the main street (sq. m.) | 2 600 |
| Number of residential units | 255 |
| Average area of a townhouse (sq. m.) | 106 |
| Number of floors | 4 |
| Coefficient of built area | 1,21 |
| Total area of greenery planting on the ground floor | 8 600 |
| Total area of green terraces on the 2-rd and 3-th floors | 2 900 |
| Total area of the green walking zone on the roof | 5 500 |
| Total green area (sq. m.) | 17 000 |